

Older homes are a big part of what makes Sarasota feel like Sarasota. Block construction, generous lots, terrazzo floors hiding under decades of carpet, and layouts that reflect how people lived fifty or sixty years ago. They also come with a set of challenges that newer homes simply do not have. Renovating an older home in Sarasota means planning for what you cannot see yet: aging pipes, outdated wiring, moisture behind walls, and building codes that have changed many times since the house was built. At PrimeEdge Construction, our owner, Peter Basta, has spent more than 25 years working on exactly these kinds of homes. This guide walks through what to expect, what to investigate early, and how to plan an older home renovation that protects both your investment and the character you fell in love with.
Why Older Sarasota Homes Need a Different Renovation Approach
A newer home is built to a known standard. Walls are where the plans say they are, systems are recent, and surprises are relatively rare. An older home is different. Over the decades, most have been updated in pieces by different owners and different contractors, not all of whom followed the same standards. A bathroom may have been redone in the 1990s over original plumbing. A wall may have been removed without anyone checking what it was carrying. An enclosed porch may have become a bedroom without the framing or insulation a living space needs.
That history is why older home renovation challenges in Florida are less about the finish selections and more about the investigation that happens before them. The best time to learn that a drain line is failing is during planning, not after new tile has gone down over it.
This is where experience matters most. Peter built his career on older homes, where layouts are rarely standard and every project requires careful thought. He walks each home personally, looks at the attic, the electrical panel, the crawl space or slab, and the way the house has been modified over time. Because he evaluates the space himself, he can often give you an on-the-spot verbal estimate and talk through options in real time rather than sending your questions to someone else.
Whether you are planning a single room or a complete whole-home renovation, the goal is the same: find the issues early, price them honestly, and build a plan that accounts for the home you actually have.
Common Hidden Issues in Older Florida Homes
Every older house is different, but a handful of issues appear again and again in homes across Sarasota and Manatee counties. Knowing about them ahead of time makes it much easier to plan a realistic scope and budget.
Aging Plumbing
Many homes built before the mid-1970s have cast iron drain lines under the slab, and Florida’s climate is hard on them. Over time they corrode, crack, and scale up on the inside. Older galvanized supply lines and polybutylene piping from the late 1970s through the mid-1990s are also worth checking. A camera inspection of the drains is often one of the smartest early steps in any bathroom renovation or kitchen project in an older home.
Outdated Electrical Systems
Older homes were not wired for today’s appliances, lighting, and electronics. Undersized panels, ungrounded outlets, aluminum branch wiring in some homes from the 1960s and 1970s, and certain panel brands with known problems can all require attention before new work begins.
Moisture, Termites, and Wood Rot
Humidity, heavy rain, and years of small leaks take a toll. Window openings, door thresholds, roof edges, and the areas around tubs and showers are common places to find rot or termite damage once walls are opened.
Materials That Need Special Handling
Homes built before 1978 may contain lead-based paint, and some older flooring, ceiling textures, and insulation can contain asbestos. These materials can be managed safely, but they need to be identified before demolition so the right procedures are followed.
How Flood Zones and Current Building Codes Affect Older Sarasota Homes
Two regulatory questions shape nearly every older home renovation in the Sarasota area, and both are worth understanding before you settle on a scope.
The first is flood zone status. Many older homes near the bay, the Gulf, and local waterways sit in FEMA flood zones and were built at elevations below what current rules require for new construction. In these areas, local floodplain regulations generally include a substantial improvement threshold, often called the 50 percent rule. If the cost of improvements reaches half of the structure’s market value, the entire home may need to be brought into compliance with current flood requirements, which can mean elevating the structure or making other major changes. Some jurisdictions count improvements over a period of years rather than one project at a time. Knowing where your home stands before design begins helps you avoid a plan that crosses that line unexpectedly.
The second is the Florida Building Code, which has been strengthened significantly over the past few decades, especially for wind resistance. Older homes often lack the roof-to-wall connections, impact-rated openings, and other protections that newer homes include. Depending on your scope, some upgrades may be required, and others may simply be smart additions while walls are open. They can also help with insurance, which is a real consideration for older Florida homes.
Here is some good news for homeowners: you never have to pull a permit yourself. We manage all permitting internally, including coordination with inspectors, so code questions are handled as part of the plan rather than left for you to sort out. You can see how that fits into each stage on our renovation process page.
Planning Layout Changes in a Home With Non-Standard Construction
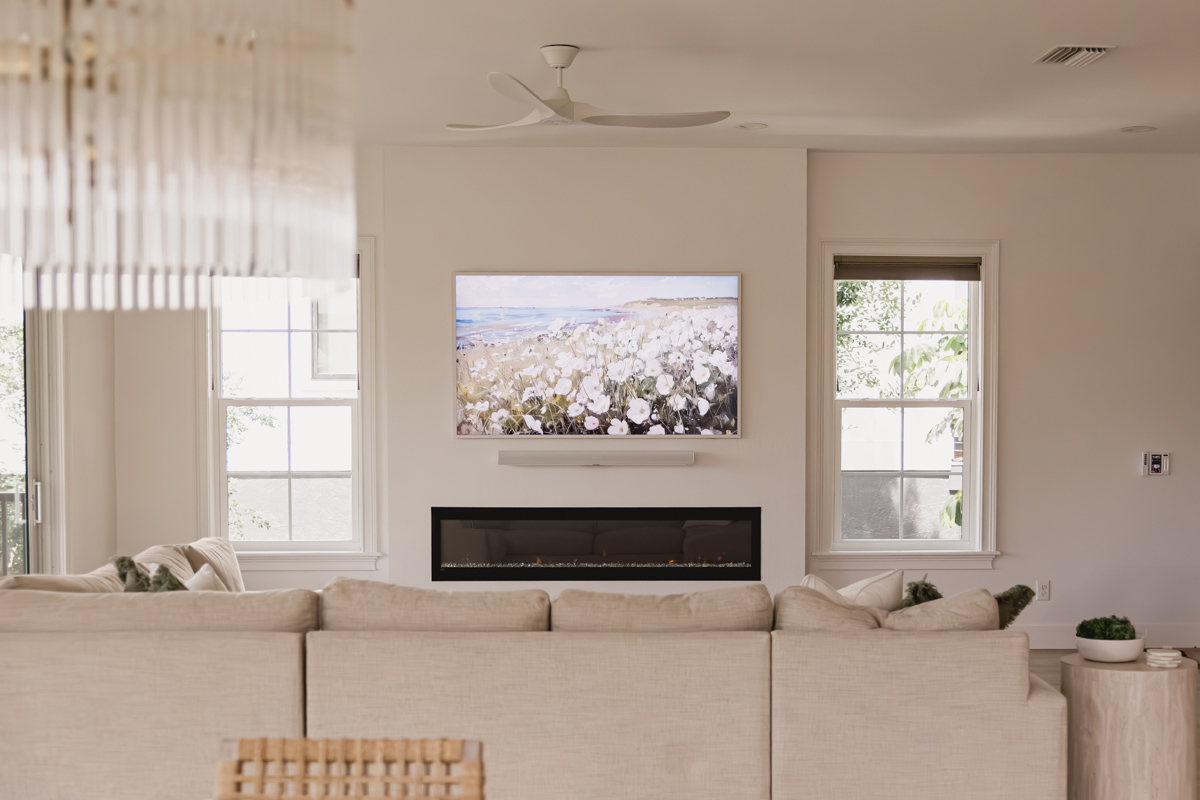
Many homeowners buy an older home with a plan to open it up, add a bathroom, or reconfigure a closed-off kitchen. These changes are often very achievable, but older construction affects how they are done. A few factors deserve attention early in the design process:
- Concrete block walls. Many older Sarasota homes use block exterior walls and sometimes block interior walls. Moving or removing them is possible but involves more planning, engineering, and cost than moving a standard wood-framed partition.
- Load-bearing walls and beams. Prior owners may have already removed or altered structural walls. Confirming how loads are currently carried is essential before anything else changes.
- Plumbing in the slab. Relocating a sink, toilet, or shower in a slab-on-grade home means cutting and trenching the concrete. That is often worth doing, but it should be planned and priced up front, especially in a kitchen renovation where a new island sink is on the wish list.
- Ceiling heights and rooflines. Low ceilings and older roof framing can limit lighting, ductwork, and vaulting options, and they matter a great deal when an addition needs to tie into the existing roof.
- Original features worth saving. Terrazzo floors, solid wood details, and other original materials can often be restored and worked into the new design. They are part of what gives an older home its character.
If the home simply does not have enough space for what you need, a thoughtfully designed home addition can often solve the problem while keeping the original structure’s character intact.
Budgeting and Scheduling for the Unexpected
No amount of investigation can reveal everything hidden inside an older home. The goal is not to promise zero surprises. It is to reduce them as much as possible and to have a clear, fair way of handling the ones that remain.
Start with a realistic contingency. Older homes generally call for a larger cushion than newer ones, and the amount depends on what the early investigation turns up. A home with recently updated plumbing and electrical may need very little, while one with original systems deserves more room in the budget.
Next, look for a proposal that is itemized rather than a single lump sum. When each part of the work is spelled out, it is much easier to understand what is included, what is an allowance, and where a change would affect the price. At PrimeEdge, changes are always documented in writing before the work moves forward. Verbal change orders simply do not exist on our projects, which protects you from end-of-project surprises.
Communication matters just as much as the numbers. Throughout construction, you talk directly with Peter or Marissa, not a rotating project manager or a call center. Our weekly Friday Update keeps you informed on progress, upcoming decisions, and anything discovered during the week. When something unexpected turns up behind a wall, you hear about it quickly and clearly, along with your options.
Finally, be honest with yourself about timing. Renovations in older homes often take longer than similar work in newer homes because discoveries require decisions. Planning for that from the start makes the whole experience far less stressful. If you are still weighing whether your home is worth renovating at all, our guide on renovating vs. building new in Sarasota can help you think it through.
Your Older Sarasota Home Renovation Checklist
Before you commit to a design or a budget, work through these steps to set your project up for success:
- Find out your home’s flood zone and how the substantial improvement threshold may apply to your plans.
- Schedule a camera inspection of drain lines, especially if the home has original cast iron plumbing.
- Have the electrical panel and wiring evaluated for capacity and safety.
- Identify any lead paint or asbestos concerns before demolition begins.
- Confirm which walls are load-bearing and whether prior owners altered the structure.
- Decide which original features you want to preserve and restore.
- Build a contingency into your budget based on what the investigation reveals.
- Choose a licensed and insured contractor who handles permitting and puts every change in writing.
Taking these steps early turns unknowns into informed decisions. You can see examples of the craftsmanship we bring to every home in our project portfolio.
Begin a Conversation About Your Older Sarasota Home
Your older home deserves a builder who understands how it was built and how to renovate it the right way. PrimeEdge Construction is a family-owned, fully licensed (CRC1334994) and insured firm with an A+ rating from the Better Business Bureau, and every project is guided personally by owner Peter Basta. We serve homeowners throughout Sarasota and Manatee counties, and we would love to hear about your home and your plans for it. Bring your designer, or lean on our guidance. Either way, the vision is yours and the execution is ours. When you are ready, Begin a Conversation with our team.
Ready to start a new project?
Planning a kitchen, bath, addition, or whole-home renovation? Tell us what you have in mind, and let’s bring your vision to life with craftsmanship built to last.
Like this article? Spread the word!
Related Posts

7 Things Seasonal Residents Should Plan Before Renovating a Sarasota Home
Renovating your Sarasota home while you are away? See 7 things seasonal residents should…

Renovating vs. Building New: Which Is Right for Your Sarasota Home?
Renovate or build new in Sarasota? Compare structure, lot value, flood rules, cost, and…
How Much Does a Bathroom Renovation Cost in Sarasota?
How much does a bathroom renovation cost in Sarasota? See typical price ranges, Gulf…