

Renovating a condo can transform how a home feels and functions, but it is a very different project from renovating a single-family house. In a condo, you share walls, floors, ceilings, plumbing, and an elevator with your neighbors, and every project has to fit within the rules of your association as well as the requirements of the city or county. For condo owners in Sarasota and along the barrier islands, that means extra approvals, tighter scheduling, and design decisions that depend on what is behind the drywall and under the floor. At PrimeEdge Construction, we handle condo renovations with the same owner-led attention we bring to every home, and we manage the association paperwork and logistics so you do not have to. Here is what to know before your condo renovation begins.
How a Sarasota Condo Renovation Differs From a Single-Family Project
In a single-family home, the owner generally controls the entire structure. In a condo, ownership is divided. You typically own the interior of your unit, while the association owns and maintains the building structure, the exterior, and the common elements. The exact dividing line is set by your condominium documents, and it varies from building to building.
That division affects almost everything about a renovation. It determines what you can change, who must approve it, which contractor requirements apply, and even when work is allowed to happen. A project that would take a few days of planning in a house may take several weeks of preparation in a condo, simply because more people have a say.
The building itself also shapes the work. Concrete floors and ceilings, shared plumbing stacks, limited electrical capacity, and strict noise rules are all common in Sarasota condo buildings. Materials have to travel through lobbies and elevators, and debris has to leave the same way. None of this makes a condo renovation unrealistic. It just means the planning phase carries more weight.
Timing also plays a bigger role. Because approvals, elevator reservations, and building work hours all have to line up, a condo schedule is only as flexible as the building allows. Selections matter here too. Cabinetry lead times can range from roughly 2 to 8 weeks depending on the line, so finalizing choices before work begins helps avoid a half-finished unit waiting on materials while the building’s approved work window runs down.
The good news is that condos often have a clearly defined scope. Most condo projects focus on the kitchen, bathrooms, flooring, and living spaces, and many owners choose to update everything at once so the building only has to accommodate one construction period. For larger scopes, our whole-home renovation approach keeps every trade coordinated under a single team from start to finish.
Understanding Your Association’s Rules Before You Plan
Your association’s governing documents and rules are the starting point for any condo renovation. Reviewing them early helps you avoid designing something that cannot be approved.
Association Approval
Most associations require a written application before work begins, often with a description of the scope, drawings or plans, a list of materials, and a proposed schedule. Some boards or management companies meet on a set calendar, so approval can take time. We prepare and submit what the association needs and answer questions from management directly.
What You Own and What the Association Owns
Walls between units, exterior windows and sliding doors, balconies, and main plumbing and electrical lines are often association property or subject to association control. Changes to these elements usually need specific approval, and some may not be allowed at all.
Contractor Requirements
Associations commonly require contractors to register with management, provide proof of licensing, and supply certificates of insurance naming the association. PrimeEdge is fully licensed (CRC1334994) and insured in Florida, and we handle these documents as part of our standard preparation.
Work Hours and Building Rules
Many buildings limit construction to certain weekday hours, restrict noisy work, and close work on weekends and holidays. Some also restrict renovations during peak season. Those rules directly affect your timeline, so we build them into the schedule from day one.
Common Areas and Move-In Rules
Many buildings also have rules about protecting lobbies and hallways, using freight entrances, and reserving loading areas. Some require a refundable damage deposit before work starts. Asking about these details early prevents last-minute delays on the first day of construction.
Florida Condo Safety Laws and What They Mean for Your Unit
Since 2022, Florida has adopted significant new condominium safety requirements. Among other changes, many condo buildings three stories or taller are now required to complete milestone structural inspections as they reach certain ages, and associations must conduct structural integrity reserve studies and fund reserves for key building components. These laws have been updated more than once since they were first passed, and they apply at the building level rather than to individual units.
Even so, they can shape your renovation in real ways. Associations are paying closer attention to anything that could affect the structure, which means requests involving concrete, load-bearing elements, or penetrations through floors and ceilings may get extra review. Some buildings are also scheduling their own repair projects, such as concrete restoration, balcony work, or window replacement, which can affect when elevators, parking, and common areas are available for your project.
It is also worth asking your association whether any special assessments are planned. Knowing about upcoming building-wide costs helps you set a realistic budget for your own unit and decide how much to invest now.
Keep in mind that association approval does not replace a building permit. Most condo renovations involving plumbing, electrical, or structural work still require permits from the city or county. You never have to pull a permit yourself. We manage permitting internally and coordinate inspections, so both the association and the building department are satisfied. You can see where these steps fit on our renovation process page.
Design Limits Unique to Condo Kitchens and Bathrooms
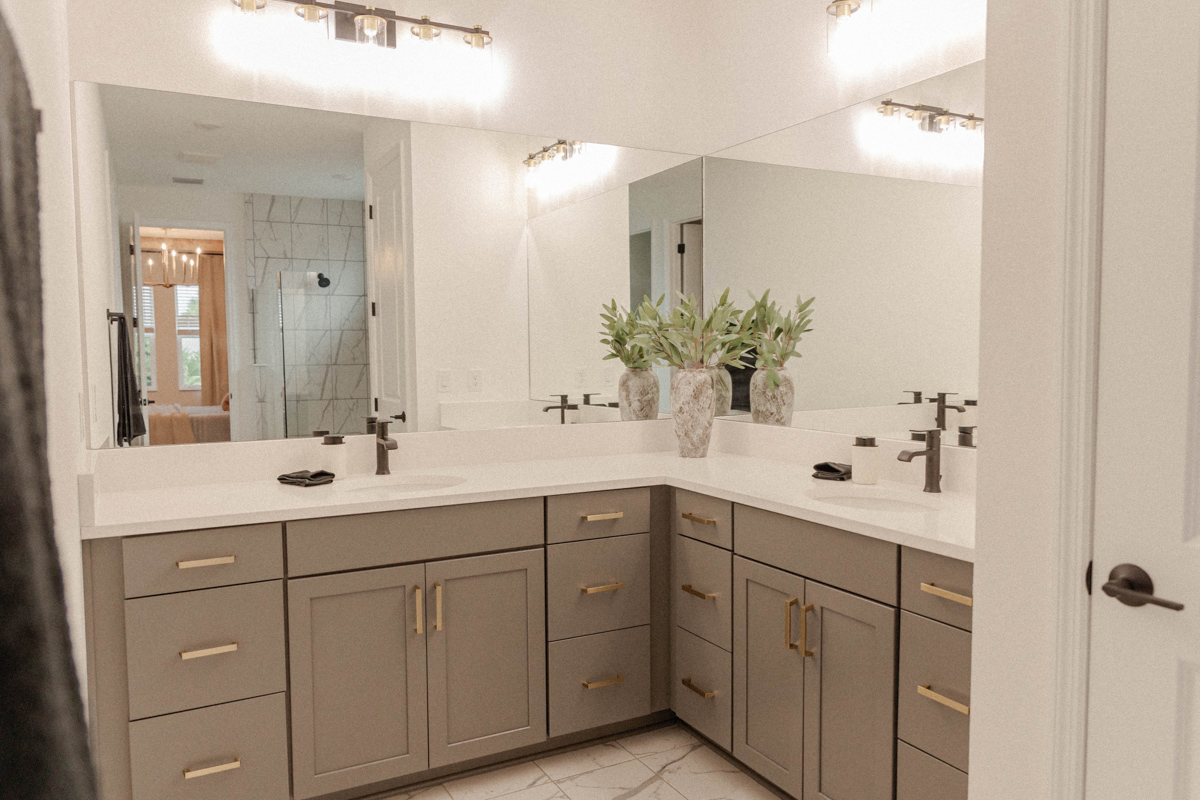
Condo construction creates a specific set of design considerations, especially in the rooms with the most plumbing and electrical work. A few to keep in mind as you plan a condo kitchen renovation or bathroom update:
- Shared plumbing stacks. Drain and vent lines usually run vertically through the building. Sinks, toilets, and showers can often shift within a limited distance, but large relocations may not be practical or permitted.
- Concrete floors and ceilings. Cutting or core drilling concrete slabs often requires association approval and sometimes an engineer’s review. Some buildings do not allow it at all.
- Sound control under hard flooring. Many Florida condo associations require an approved sound-reducing underlayment beneath tile, wood, or vinyl flooring to protect neighbors below. Your documents may specify a minimum rating.
- Ventilation. Range hoods and bathroom fans often cannot vent outside the building, so recirculating options or existing duct routes may shape your choices.
- Electrical capacity. Older units may have limited service, which affects induction cooktops, additional appliances, and upgraded lighting.
- Windows and sliding doors. These are frequently association-controlled and may need to match building standards.
Understanding these limits early leads to a better bathroom renovation and kitchen design, because the plan starts with what the building actually allows. It also helps to bring a designer into the conversation early if you are working with one. We are happy to collaborate with your designer, or you can lean on our guidance for layout and material decisions. Either way, the design should be developed with the building’s limits in mind from the first sketch.
Managing Elevators, Deliveries, Parking, and Neighbors
Logistics are one of the biggest differences between a condo project and a house. In a single-family home, a dumpster sits in the driveway and deliveries arrive whenever they are ready. In a condo, nearly every movement of materials and workers has to be coordinated with building management.
Elevators usually need to be reserved and protected with padding for deliveries and debris removal. Parking for trades may be limited to specific spaces or times. Large items such as cabinets, countertops, and appliances need to be measured against elevator and hallway dimensions before they are ordered. Debris removal has to follow building rules, and common hallways need to be protected and kept clean.
Being a considerate neighbor matters too. We keep floors protected, keep the work area broom-clean at the end of each day, and follow building rules on noise and hours. Good jobsite habits help keep your relationship with neighbors and management positive long after the project is done.
Many condo owners in the area are seasonal residents who want the work completed while they are away. That can work very well with the right communication. You talk directly with Peter or Marissa throughout the project, and our weekly Friday Update keeps you informed on progress and upcoming decisions no matter where you are. For owners on the islands, we also serve Longboat Key and Lido Key and Bird Key, where condo buildings are common.
Your Sarasota Condo Renovation Planning Checklist
Before you finalize a design, work through these steps to keep your condo project on track:
- Read your condominium documents and renovation rules, and confirm what you own versus what the association controls.
- Ask management how the approval process works and how long it usually takes.
- Find out about any planned building repairs or special assessments.
- Confirm allowed work hours, seasonal restrictions, and elevator reservation rules.
- Check flooring sound requirements before selecting tile, wood, or vinyl.
- Understand plumbing and concrete limits before planning layout changes.
- Measure elevators and hallways before ordering large materials.
- Choose a licensed and insured contractor who handles association paperwork, permits, and building coordination.
With these details sorted out early, your condo renovation can move forward with far fewer delays and surprises. You can see the level of finish we bring to every project in our portfolio.
Begin a Conversation About Your Sarasota Condo Renovation
A condo renovation involves more people, more rules, and more coordination than most homeowners expect. PrimeEdge Construction takes that work off your plate, from association approval and insurance certificates to permits, elevator scheduling, and daily jobsite care. We are family-owned, fully licensed and insured, and A+ rated by the Better Business Bureau, and your project is guided personally by owner Peter Basta. We serve condo owners throughout Sarasota and Manatee counties. When you are ready to talk about your unit, Begin a Conversation with our team.
Ready to start a new project?
Planning a kitchen, bath, addition, or whole-home renovation? Tell us what you have in mind, and let’s bring your vision to life with craftsmanship built to last.
Like this article? Spread the word!
Related Posts
How Much Does a Bathroom Renovation Cost in Sarasota?
How much does a bathroom renovation cost in Sarasota? See typical price ranges, Gulf…

7 Things Seasonal Residents Should Plan Before Renovating a Sarasota Home
Renovating your Sarasota home while you are away? See 7 things seasonal residents should…

Renovating vs. Building New: Which Is Right for Your Sarasota Home?
Renovate or build new in Sarasota? Compare structure, lot value, flood rules, cost, and…